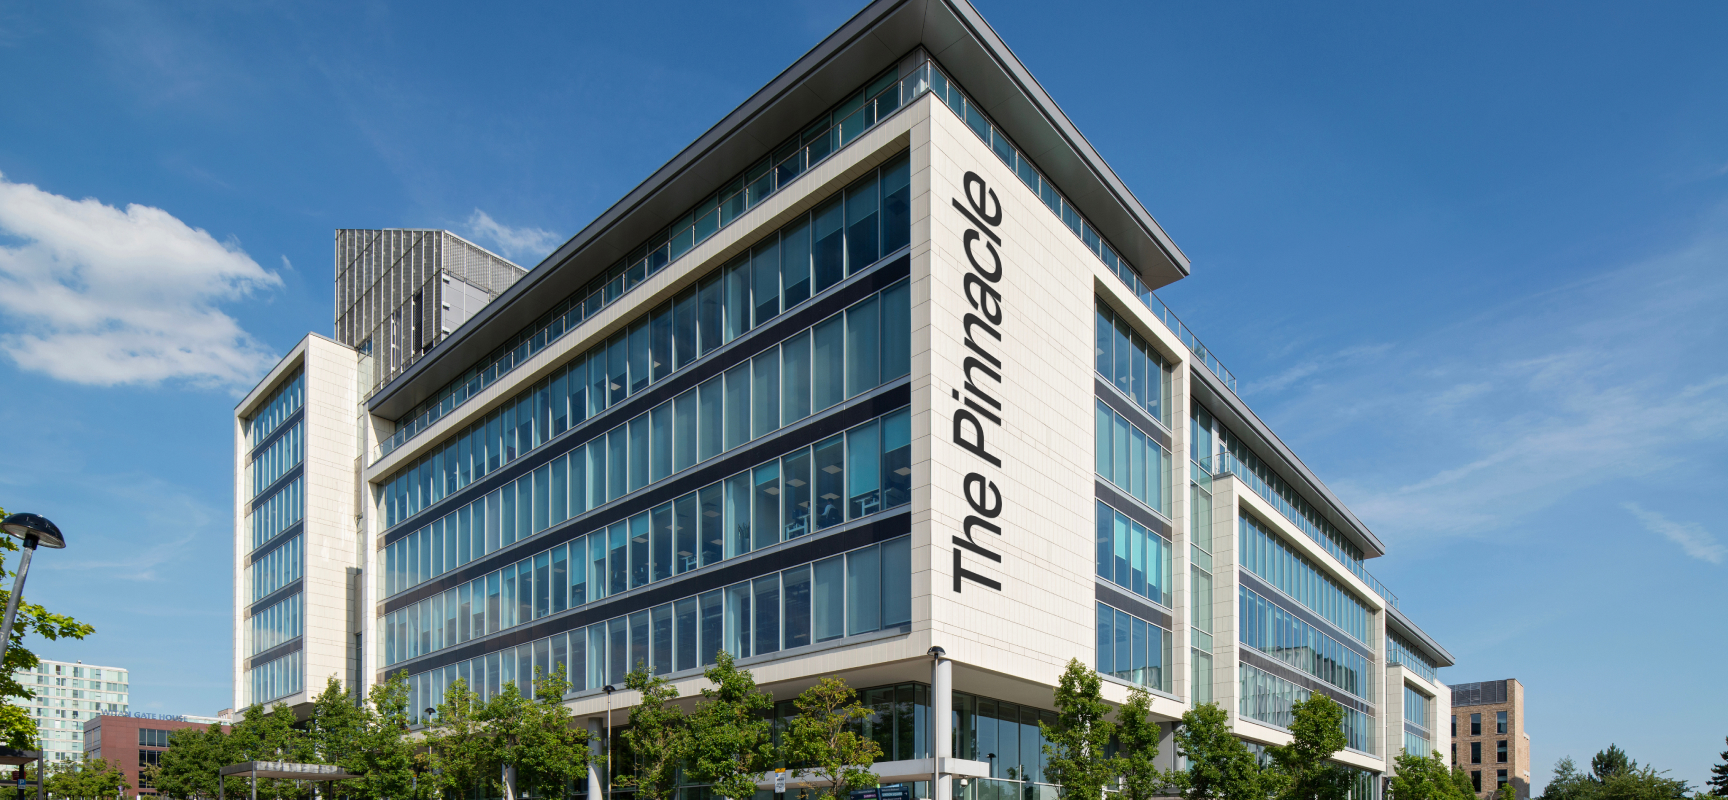
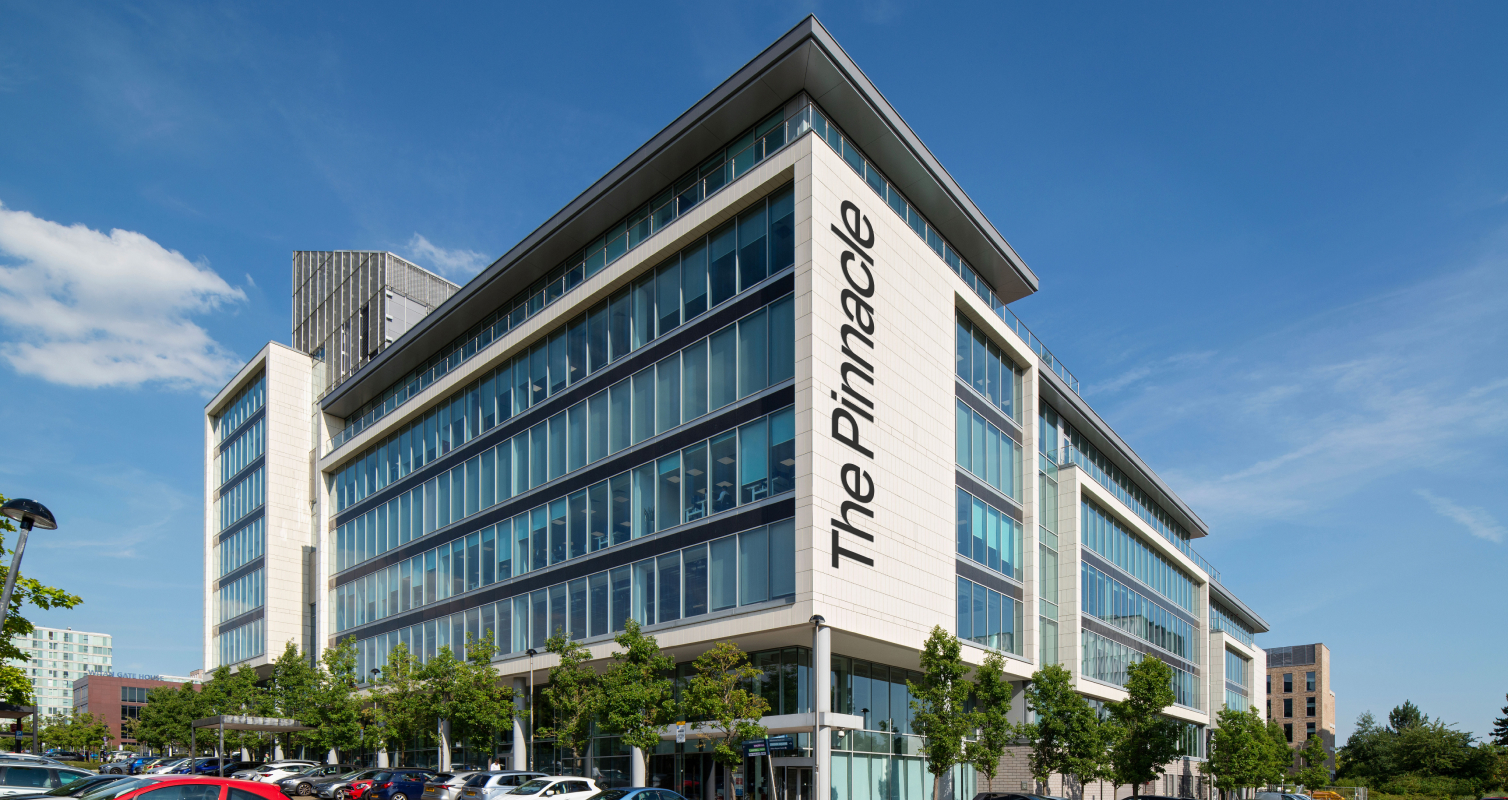
The Building

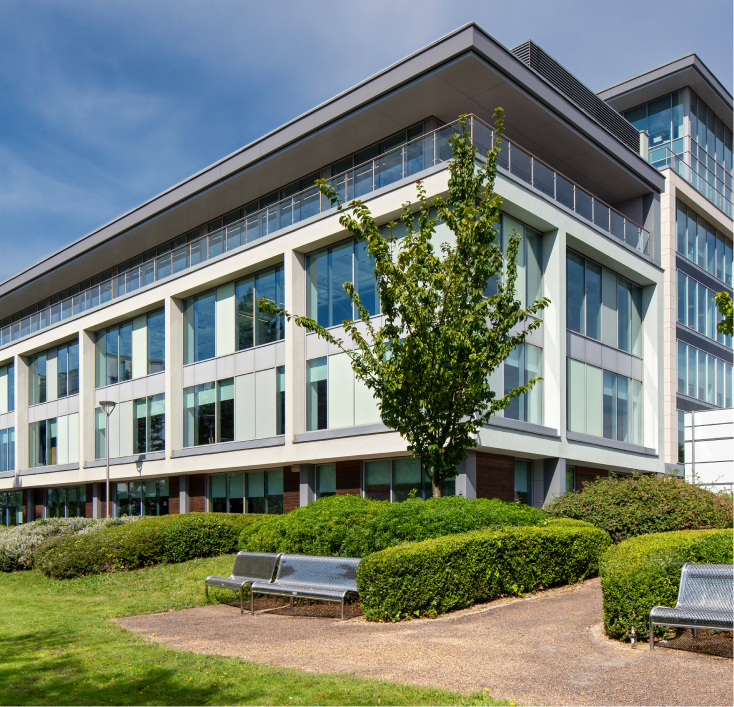
The Pinnacle offers
up to 51,455 sq ft
of refurbished space
across three floors.

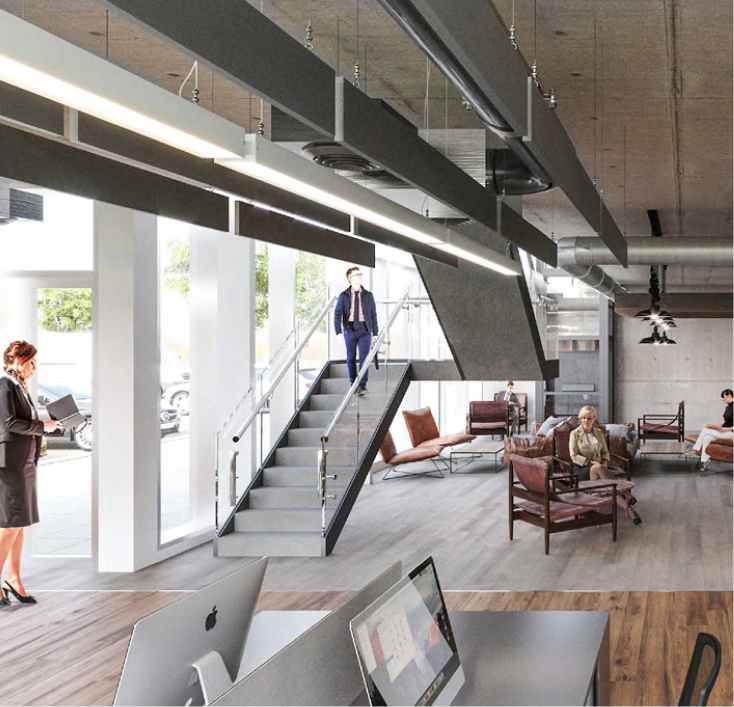
The floors are being fully refurbished
to provide exceptional Cat A office
space, providing a blank canvas for
an occupier to make their mark. 

Floor
Sq ft
Sq m
3rd
5,854
543.8
2nd West
12,370
1,149.2
2nd East
12,500
1,161.3
1st West
20,731
1,925.9
Total
51,455
4,780.2
Gallery
Specification

Spacious
light‑filled office
floors refurbished
to a Cat A
specification.

Up to 20,731 sq ft
contiguous floors
Floor to
ceiling glazing
5x 13 person
passenger lifts
1x 21 person
goods lift
The Plans

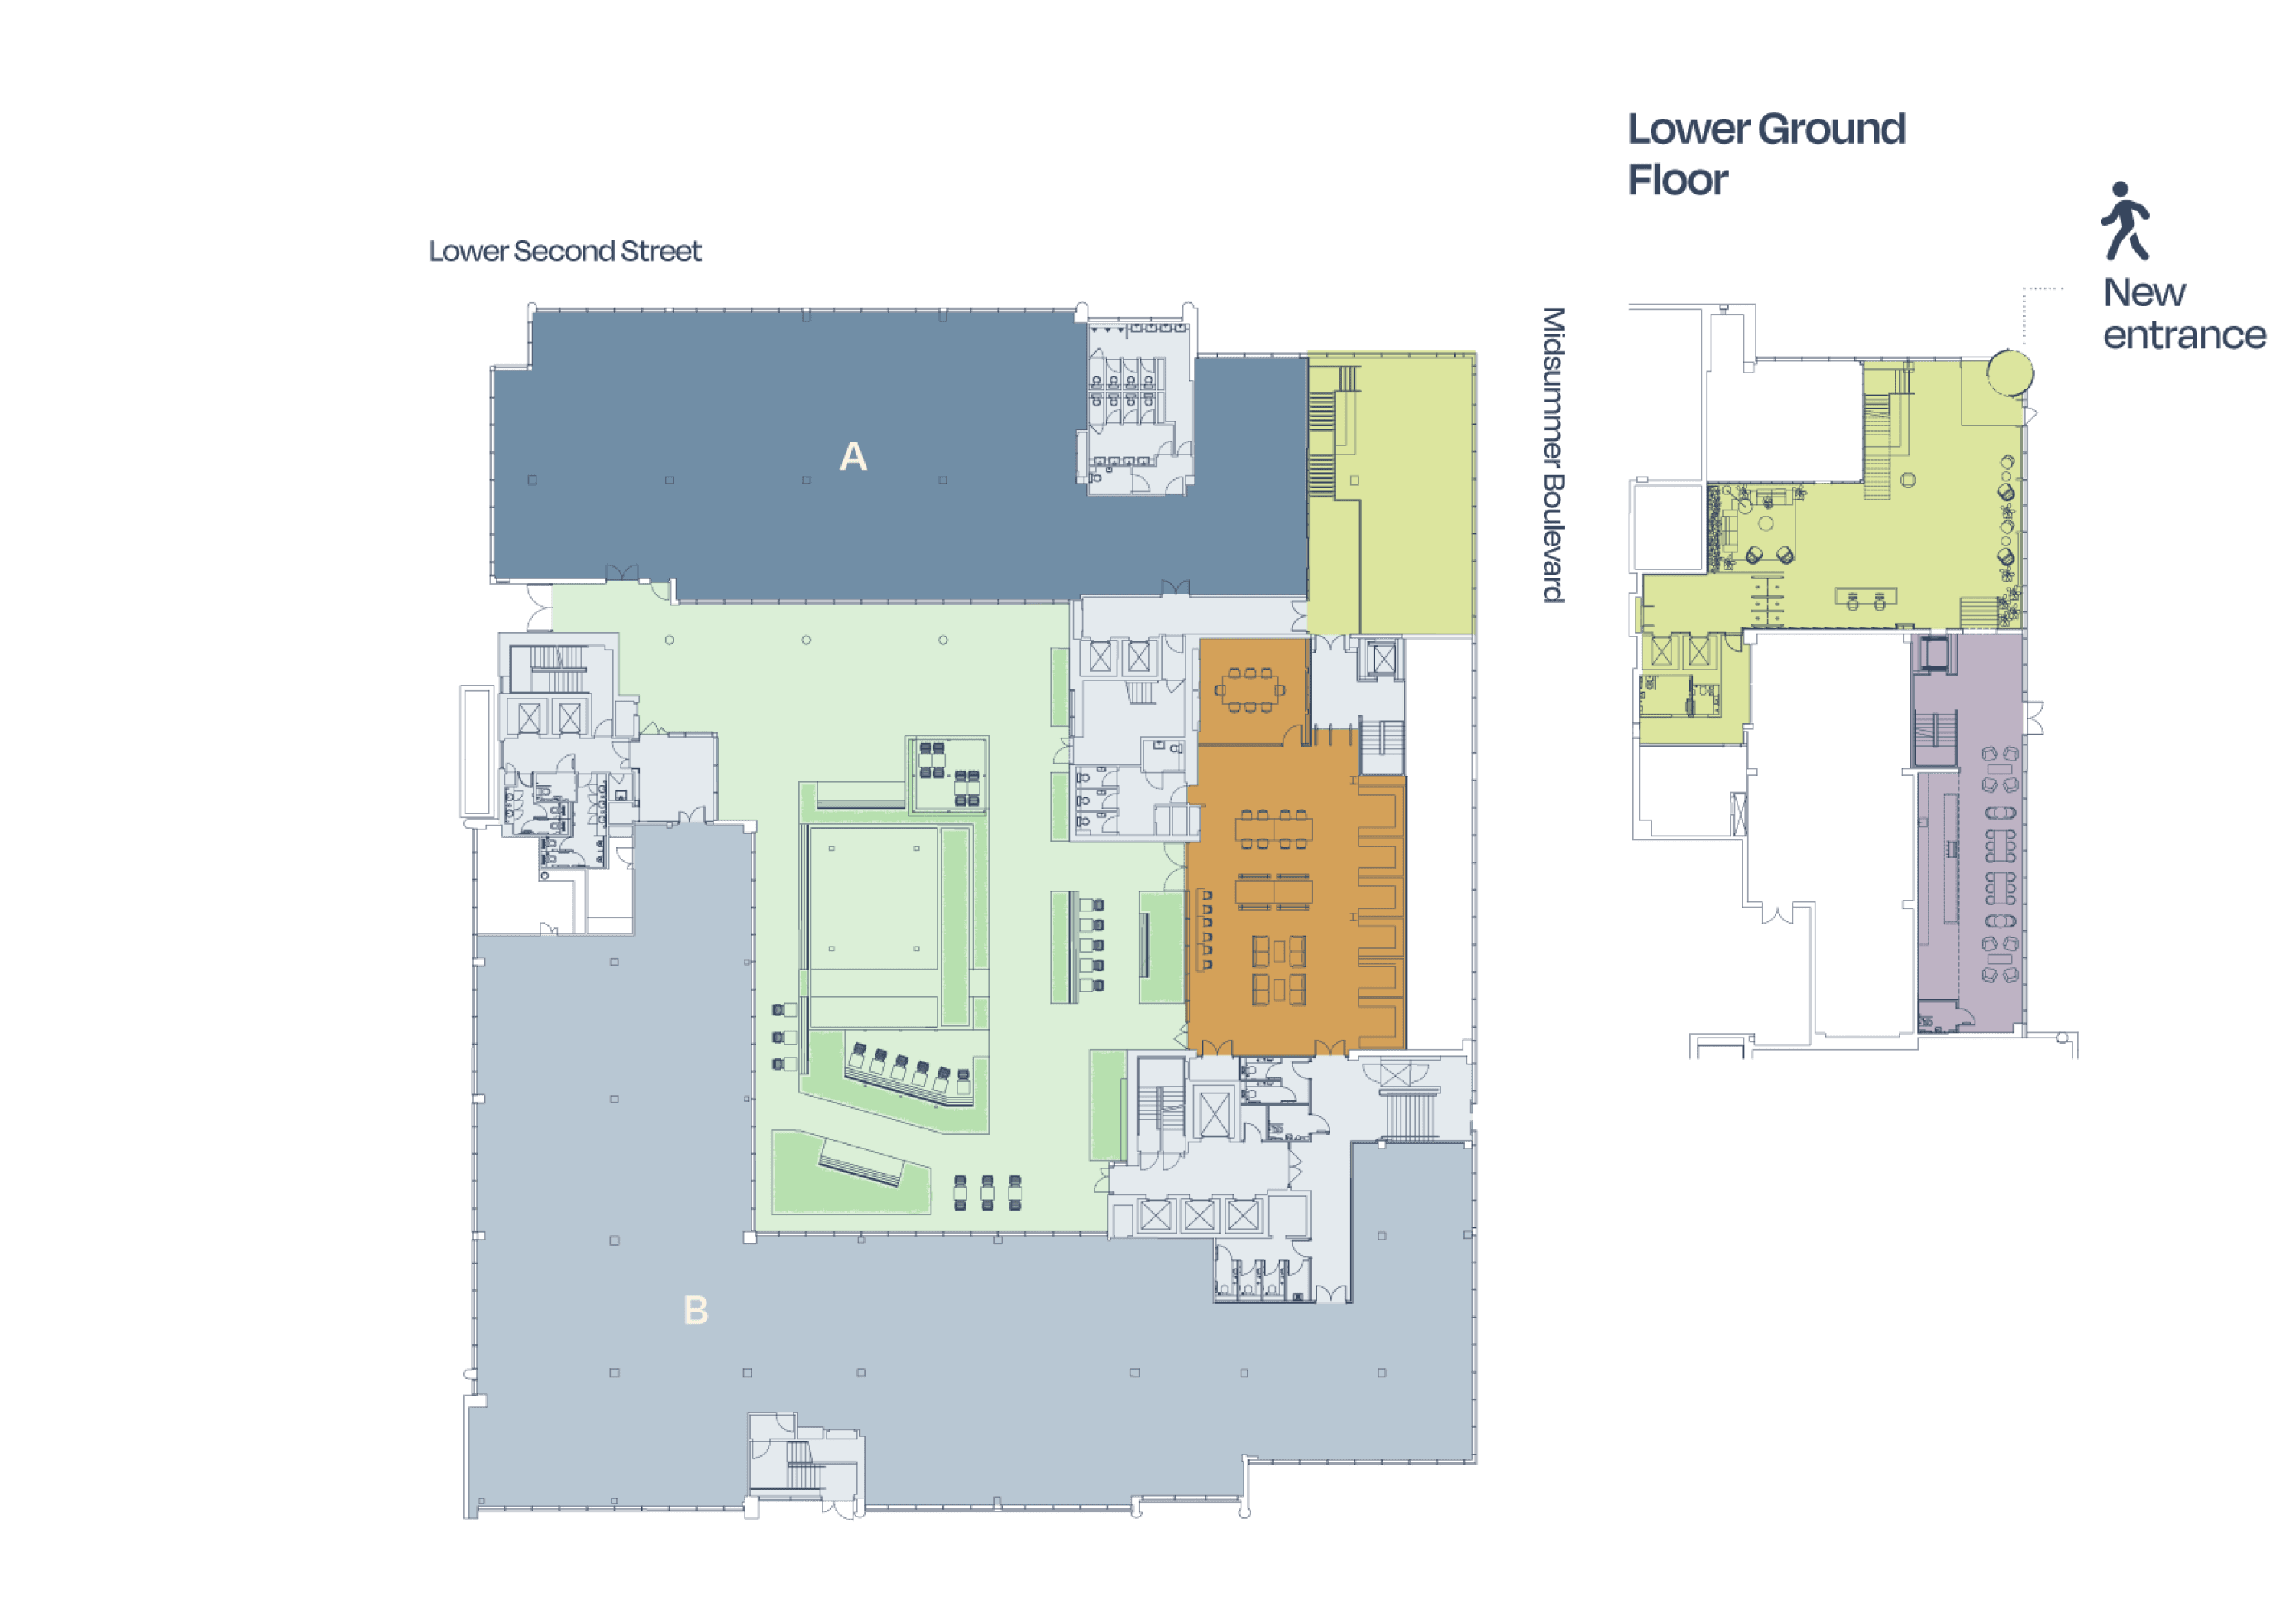
Ground Floor

& Lower Ground Floor
Reception
Business Lounge
Café
Courtyard
Core
Let
NORTH
For indicative purposes only. Not to scale.
The Pinnacle ground and lower ground floor plans

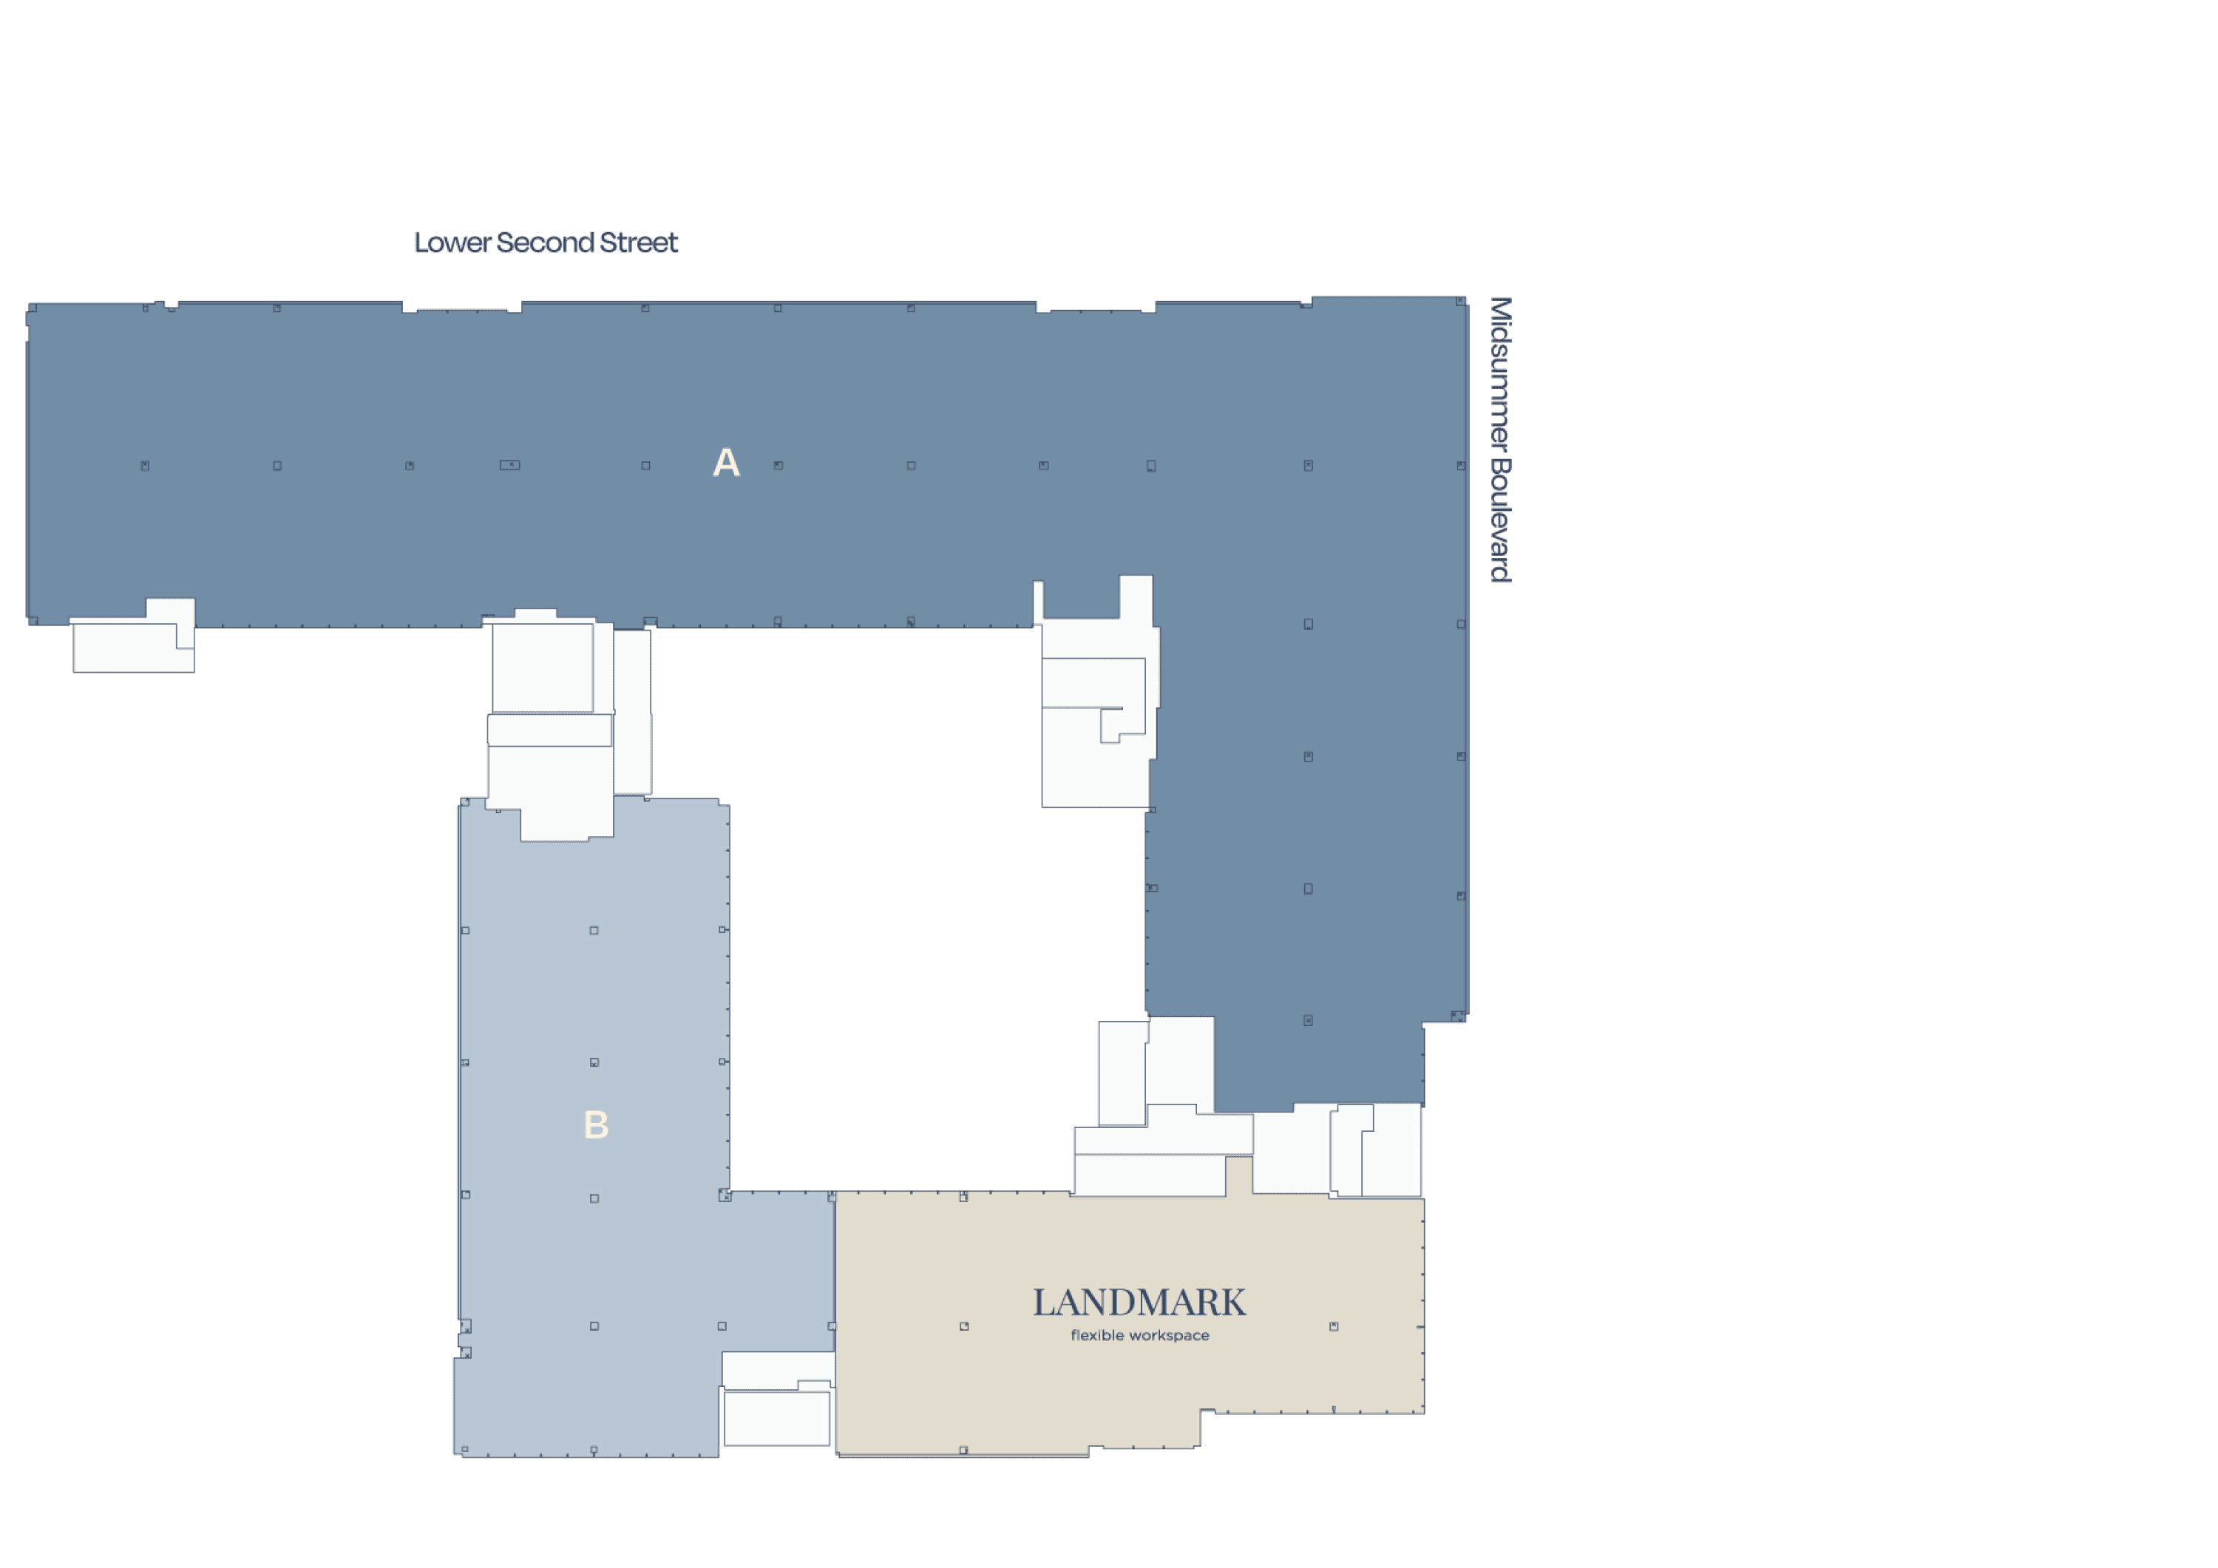
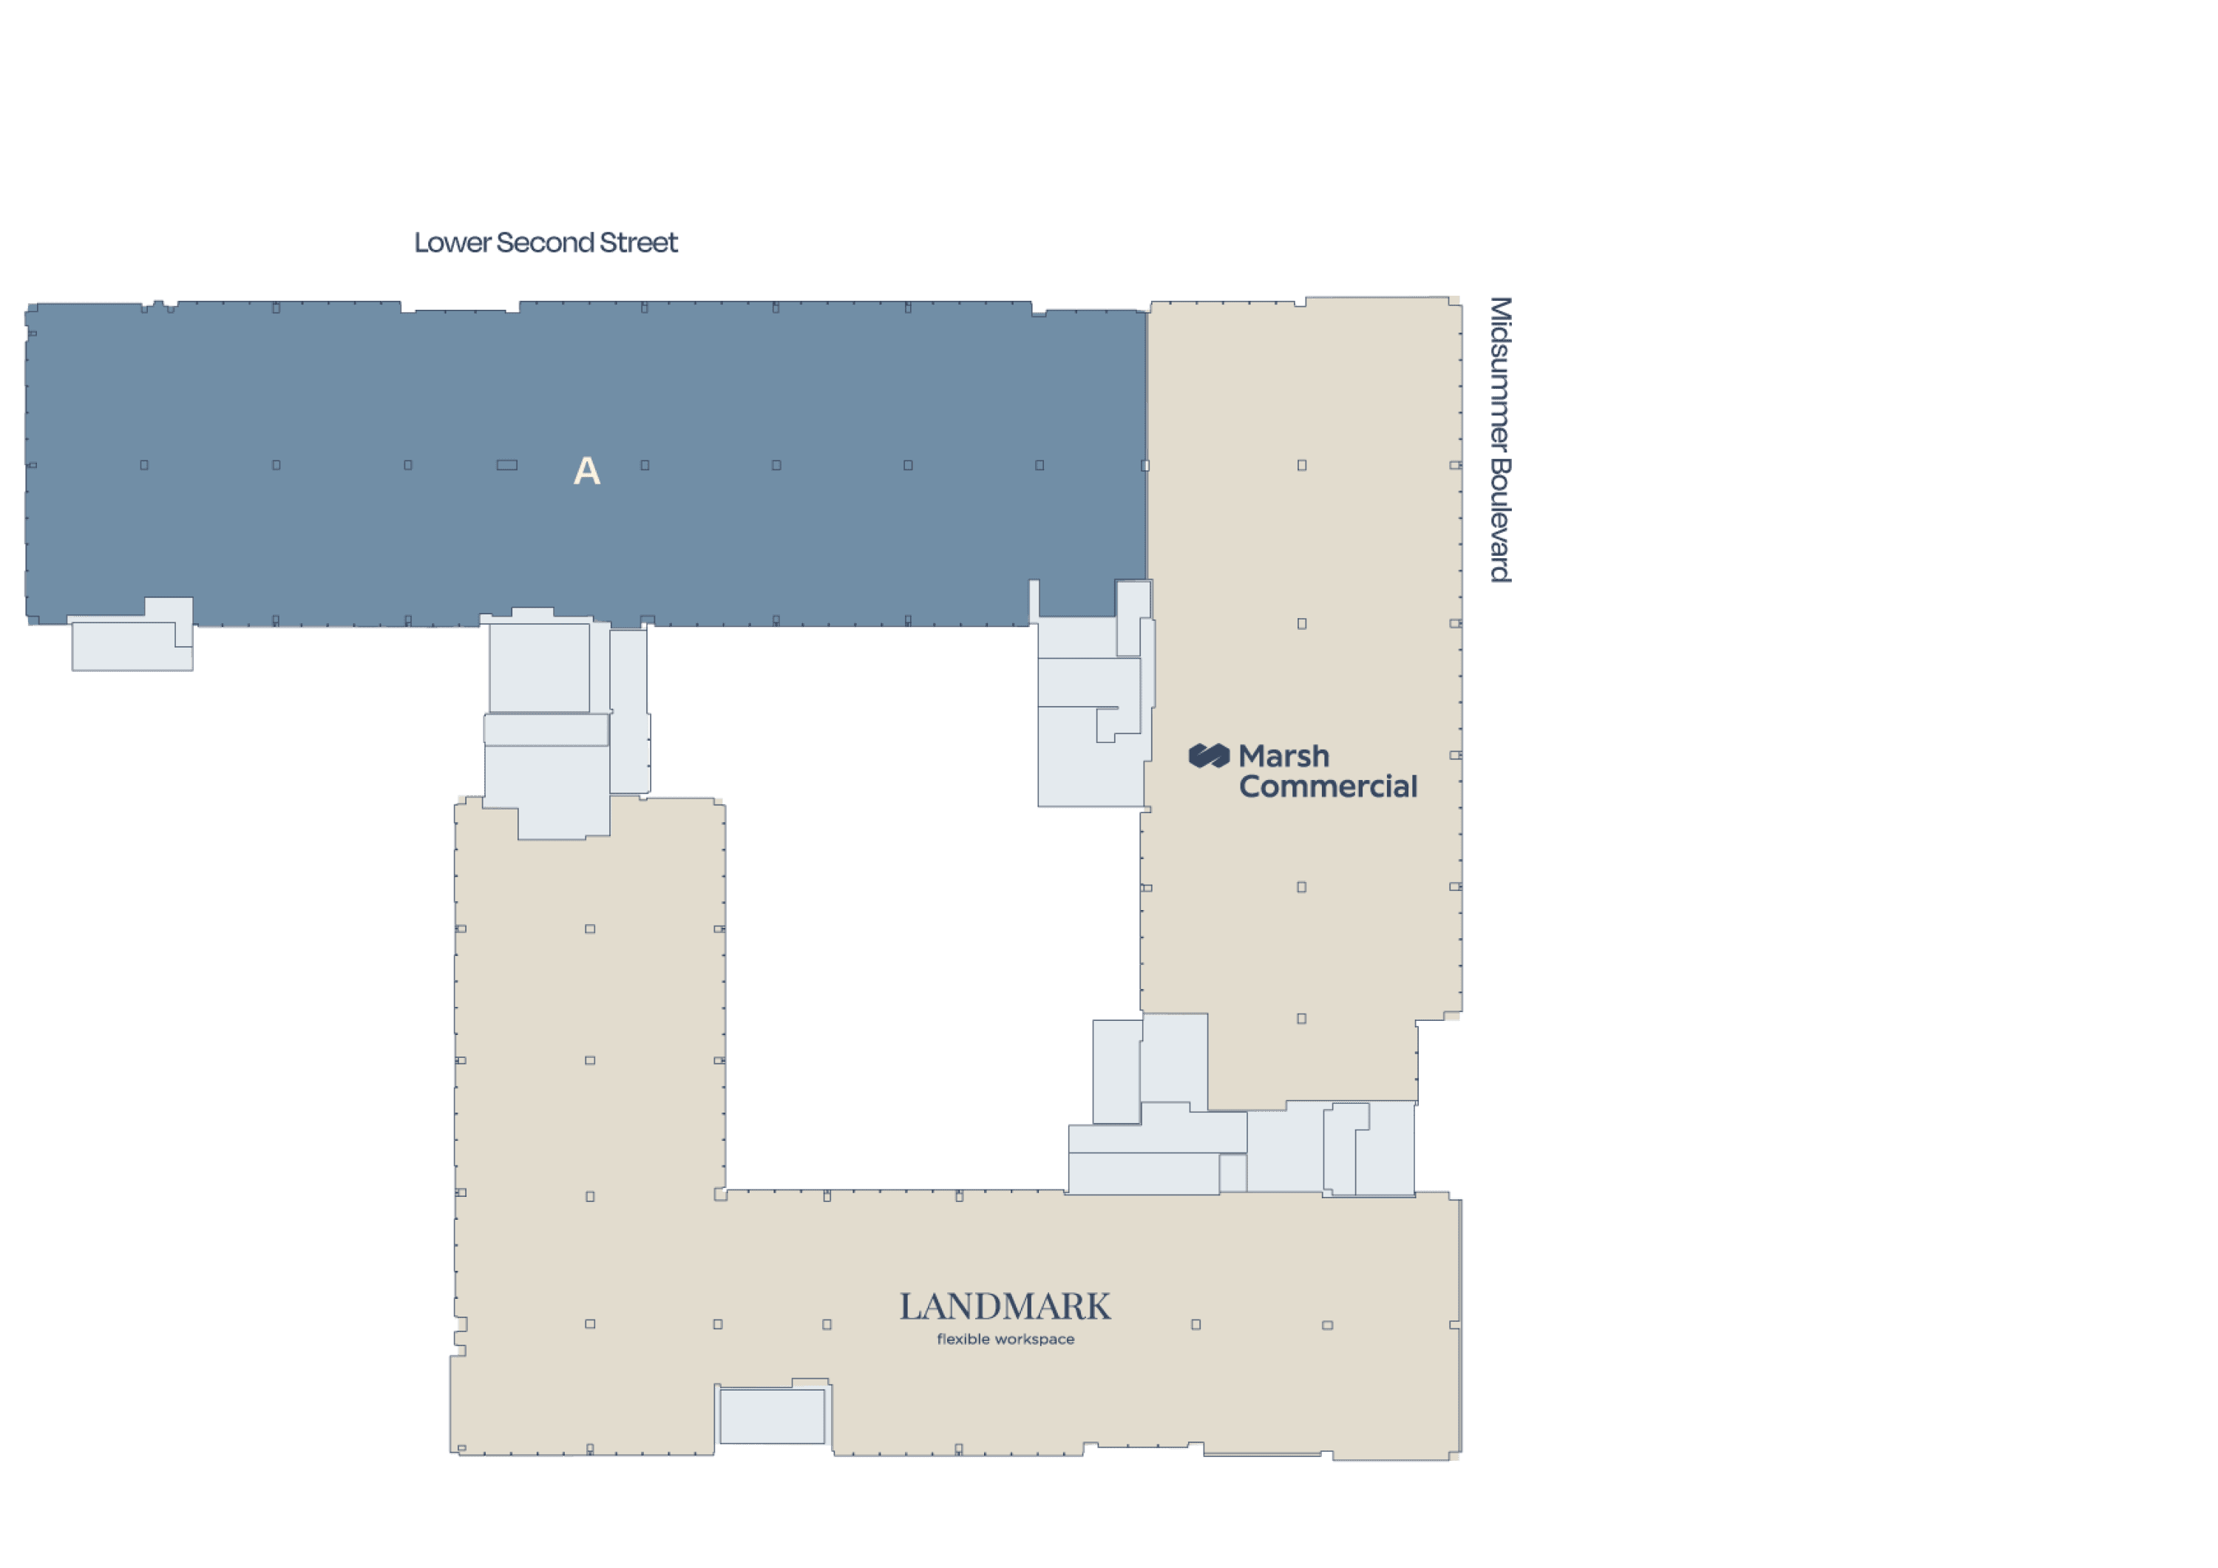
1st Floor

West  –  20,731 sq ft / 1,925.9 sq m
Core
Let
NORTH
For indicative purposes only. Not to scale.
The Pinnacle 1st floor plan

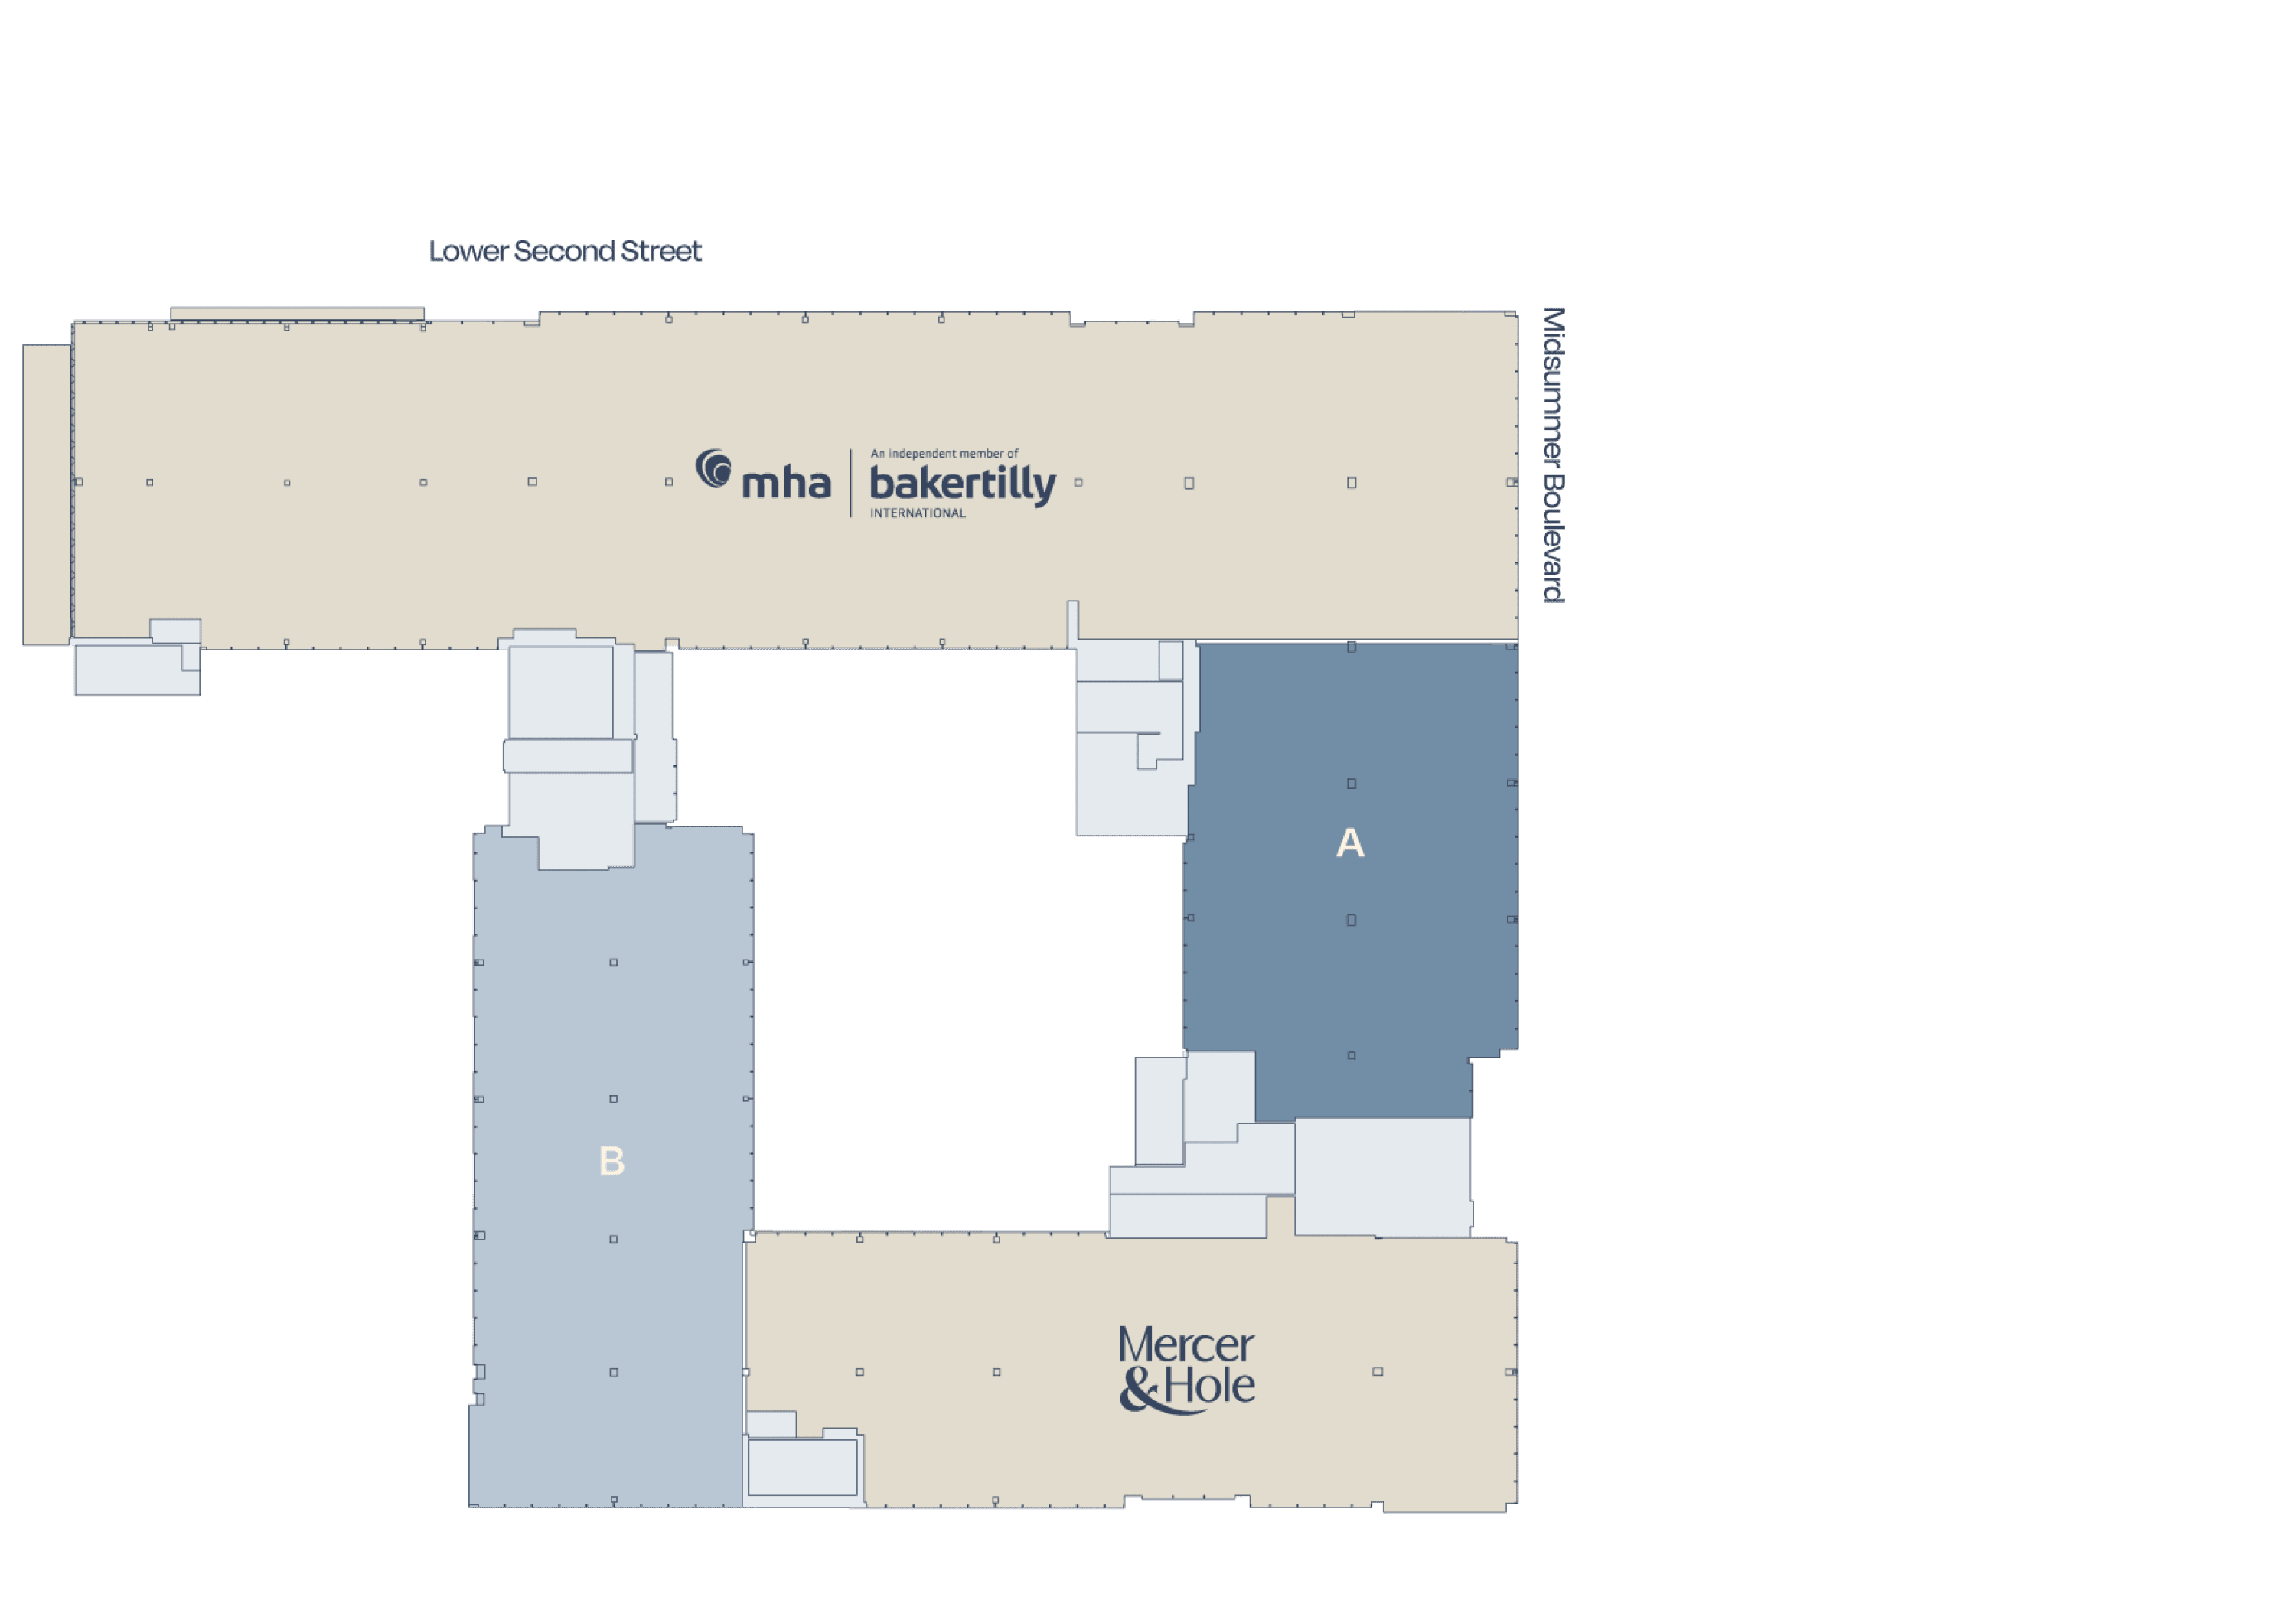
2nd Floor

West  –  12,370 sq ft / 1,149.2 sq m
East  –  12,500 sq ft / 1,161.3 sq m
Core
Let
NORTH
For indicative purposes only. Not to scale.
The Pinnacle 2nd floor plan

3rd Floor

East  –  5,854 sq ft / 543.8 sq m
Core
Let
NORTH
For indicative purposes only. Not to scale.
The Pinnacle 3rd floor plan
150 Midsummer Boulevard,
Milton Keynes MK9 1FD